
How a Salt Room for Kindergarten Should Work
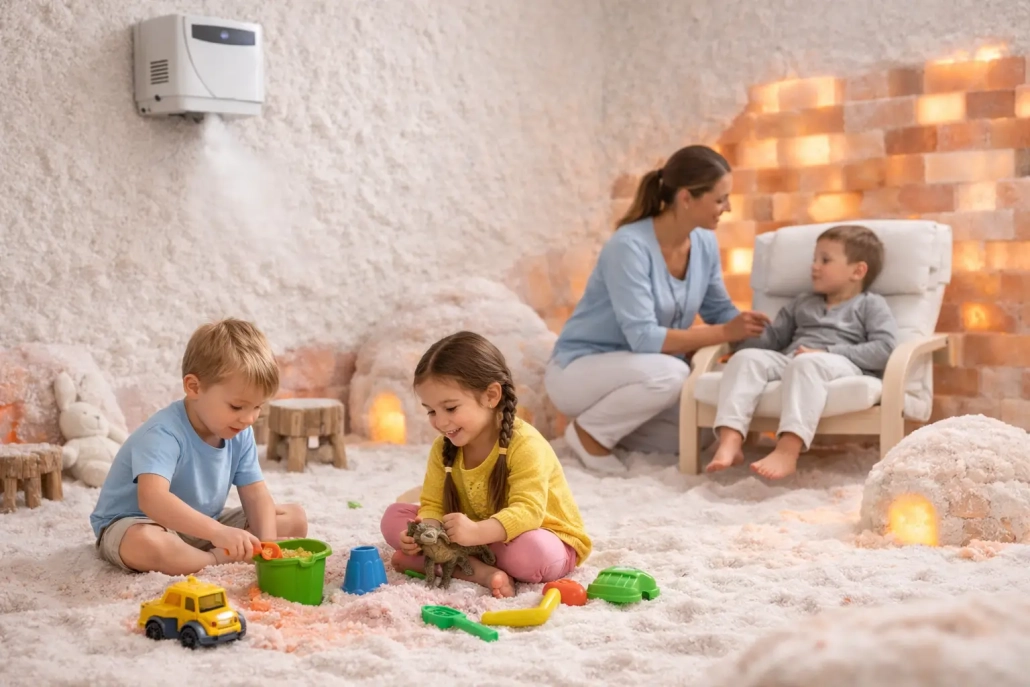
A salt room for kindergarten is not simply a small spa room with colorful walls. It is a child-focused environment that must work reliably during a busy school day, remain easy for staff to supervise, and support a calm, comfortable wellness routine without adding unnecessary operational burden. For kindergarten owners and developers, the project succeeds when the salt room is designed as part of the facility, not treated as decorative add-on.
A well-planned installation can give a nursery, preschool, or kindergarten a meaningful point of difference for parents. It can also create a quiet, structured activity that fits naturally between play, learning, meals, and rest. The practical decisions – room layout, salt aerosol generation, ventilation, cleaning, surfaces, and staff procedures – determine whether that promise holds up over time.
Start with the Kindergarten Routine
Children do not use a salt room in the same way as adult spa guests. The experience needs to be simple, short, supervised, and repeatable. Rather than building the room around a dramatic visual concept, begin with the group size, the age range, the daily schedule, and the staff member responsible for each session.
For many facilities, small groups work better than a full classroom. Children need enough personal space to sit comfortably and staff need a clear line of sight across the room. Sessions should fit within the kindergarten timetable and leave time for orderly entry, exit, and preparation for the next group. The exact duration and frequency are operational decisions for the facility, guided by its policies and the needs of the children in its care.
This is also where expectations should be set correctly. Halotherapy is commonly included as a respiratory-focused wellness routine and a relaxing indoor activity. It should not be presented as a substitute for medical assessment, treatment, prescribed medication, or a facility’s standard health procedures. Clear parent communication and appropriate consent processes are essential.
The Core Equipment: A Professional Halogenerator
A functional salt room depends on dry salt aerosol, not on salt blocks, loose salt on the floor, or a Himalayan salt lamp. Decorative salt surfaces create atmosphere, but they do not generate the controlled dry salt aerosol used in active halotherapy.
The central component is a professional halogenerator. This equipment grinds pharmaceutical-grade dry salt into fine particles and disperses the aerosol into the treatment space. For a kindergarten project, equipment selection should match the room volume, expected occupancy, planned session schedule, and the construction method of the room.
A manufacturer should be able to explain the capacity of the halogenerator, its operating controls, maintenance requirements, and how it will be integrated with the room. The goal is not maximum output in every circumstance. It is stable, appropriate operation for the intended environment. Oversizing or undersizing equipment can make daily management more difficult and undermine the consistency of the experience.
For larger facilities, a separate technical area may be preferable. This keeps core equipment protected from children, reduces distractions in the room, and gives authorized staff straightforward access for operation and service. The aerosol delivery route, access panels, power supply, and controls should be planned before construction starts, not improvised afterward.
Design a Salt Room for Kindergarten Around Supervision
Child-friendly does not mean cluttered. It means every material and feature serves a practical purpose. Rounded seating, durable wall finishes, secure lighting, and an open visual layout make the room easier to manage. Avoid fragile décor, sharp-edged salt features, exposed cables, and furniture that is difficult to clean or move.
Salt walls, illuminated panels, and themed design can help make the room feel welcoming without turning it into a playground. A quieter room often works best. Soft lighting, simple colors, and a limited number of visual elements help children settle. If music is used, it should remain low and easy for staff to control.
Floor design deserves special attention. Loose salt can be visually attractive, but it affects cleaning routines and may not suit every kindergarten’s operational model. Some projects use protected, easy-clean flooring with salt design elements on the walls. Others include a contained salt play area with defined rules and close supervision. There is no single correct answer. The best approach depends on the age group, staff capacity, and how the room will be used every day.
Seating should support both comfort and order. Low benches, wipeable chairs, or fixed seating can all work if the layout leaves a clear path to the door and enough room for a supervising adult. A room that looks impressive but forces staff to constantly rearrange furniture will become difficult to use consistently.
Ventilation, Moisture, and Construction Details Matter
Salt therapy rooms require more than attractive salt-covered walls. Dry aerosol performance depends on a dry, properly prepared space. Moisture control is especially important because humidity can affect the salt aerosol and damage unsuitable finishes over time.
The room should be assessed for its existing ventilation, insulation, electrical supply, wall condition, and proximity to wet areas. Bathrooms, kitchens, poorly ventilated corridors, and spaces with recurring condensation may require additional planning. A professional project should define how air will move through the room, how it will be refreshed between sessions, and how the halotherapy equipment will operate within that arrangement.
Materials need to tolerate a salt environment. Standard finishes and exposed metal components are not always suitable. Construction details should consider corrosion resistance, sealed connections, service access, and surfaces that can be cleaned without creating damp conditions. This is one reason turnkey delivery has value: equipment and construction decisions are coordinated rather than sourced independently with unclear responsibility.
IIRIS Salt Therapy has worked with halotherapy equipment and constructed salt environments since 1998, combining room planning, dry salt aerosol generators, installation support, and warranty-backed equipment for projects in more than 30 countries. For a child-focused facility, that specialization matters because the room has to perform as a system, not as a collection of separate products.
Establish Clear Daily Operating Procedures
Even the best-built room needs a simple operating routine. Kindergarten staff should know who starts and stops the equipment, how sessions are logged if the facility chooses to track them, when the room is aired out, and who checks that seating and surfaces are ready for the next group.
The procedure should also define when a child should not participate, based on the kindergarten’s own health policy and parent guidance. Staff should never be expected to make medical judgments. A straightforward process for communicating with parents and following established care plans protects children, families, and the facility.
Cleaning must fit the room’s design. Dry methods are generally preferable for salt surfaces and equipment areas, while any wet cleaning needs to be controlled carefully to avoid raising humidity. High-touch points, door handles, seating, and non-salt surfaces need regular attention. The supplier should provide practical maintenance instructions that staff can follow without specialist knowledge.
Before launch, schedule staff training around the real workflow. Ask the team to practice bringing a group in, seating children, operating the session, responding to a child who wants to leave, and resetting the room. These small details reveal whether the layout and procedures are genuinely practical.
Build the Project Around Long-Term Use
A kindergarten salt room is a service investment, not a one-time interior project. The strongest projects account for future servicing, replacement parts, salt supply, equipment access, and room maintenance from day one. They also leave room for the facility to adjust its schedule as enrollment and parent demand change.
When requesting a proposal, provide the room dimensions, photos or plans of the location, intended age range, expected group size, and any construction limitations. Ask how the halogenerator capacity is selected, what the warranty covers, what maintenance is required, and what support is available after installation. A supplier that can answer these questions clearly will help reduce avoidable changes during construction.
For kindergartens, the best salt room is not the most elaborate one. It is the one children can enter calmly, staff can operate confidently, and owners can maintain reliably for years. Start with the daily routine, then build the room and equipment plan around it.


