
Salt Therapy Room Design That Performs Daily
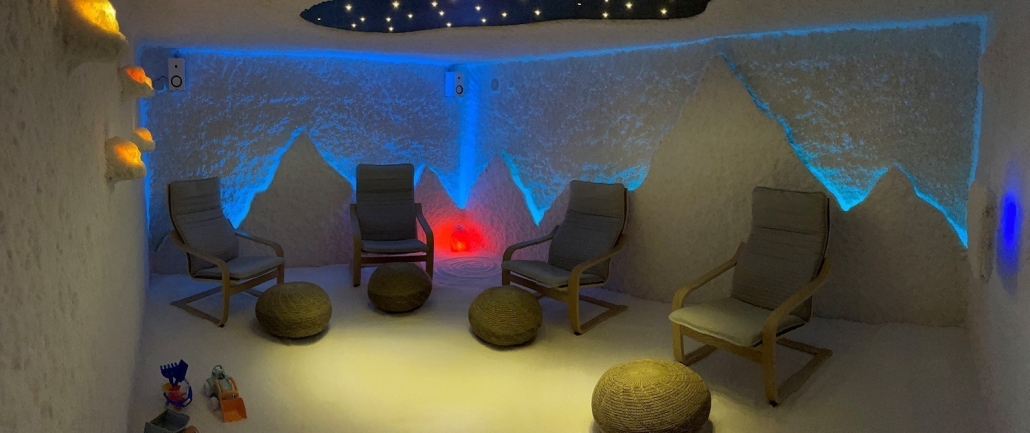
A salt therapy room can look impressive on opening day and still fail to deliver a consistent guest experience six months later. The difference is rarely the amount of decorative salt. Effective salt therapy room design begins with the operating conditions required for dry salt aerosol therapy, then builds the visual environment around them.
For a spa, clinic, gym, kindergarten, or standalone wellness business, the room must support repeatable sessions, straightforward cleaning, staff access, and a layout guests understand immediately. The project should also leave room for future maintenance. Salt is a demanding material in an interior environment, and every surface, fitting, and technical decision needs to account for that reality.
Start with the treatment model, not the salt wall
Before selecting finishes, define how the room will be used. A private salt cabin serving one or two guests has different requirements from a group room with scheduled sessions throughout the day. A child-focused facility may prioritize visibility, durable seating, and easy supervision. A premium spa may need low-glare lighting and a quieter arrival experience. A clinic-adjacent setting may favor simple, hygienic finishes and clear operational flow.
Capacity drives much of the design. It affects the room footprint, the number and placement of seats, ventilation planning, door position, and the required output of the dry salt aerosol generator. Overcrowding is a common commercial mistake. It can make the session feel less comfortable, restrict circulation, and complicate cleaning between groups.
The intended session format matters as well. If guests will enter and leave in groups, provide a practical waiting and transition area outside the room. If the room will operate continuously with individual bookings, staff need clear sightlines, predictable turnaround procedures, and an easy way to check equipment without disrupting guests.
Design around dry salt aerosol delivery
The halogenerator is the functional center of a professional salt room. It mills pharmaceutical-grade salt into a controlled dry aerosol and introduces it into the therapy space. Its placement, air route, and service access should be resolved early, before decorative construction begins.
Aerosol delivery is not improved simply by placing a generator in the nearest corner. The room geometry, supply point, return air arrangement, door location, and seating layout all influence how the aerosol moves through the space. The objective is a stable, usable environment rather than a room where salt settles unevenly around obstacles.
In many projects, it is practical to locate the equipment outside the guest area in a technical cabinet or adjacent service space. This protects the generator, keeps operational noise away from the session, and allows staff to refill salt or perform routine checks without entering the room. It also prevents the equipment itself from becoming an awkward visual feature.
Keep service access practical
Technical access is often neglected in early concepts. A generator needs safe access for loading, inspection, and maintenance. Electrical connections, controls, and any air-routing components should be reachable without removing a salt panel, moving heavy furniture, or closing the room for avoidable construction work.
Plan for the real operating team, not only the installation crew. If a facility manager cannot comfortably access a filter, control panel, or salt supply, small tasks become delayed tasks. Over time, that affects consistency and increases downtime risk.
Choose materials that can live with salt
Salt therapy interiors are not ordinary relaxation rooms. Dry salt aerosol and salt dust can reach surfaces, joints, hardware, lighting fixtures, and ventilation components. Materials should be selected for compatibility, cleanability, and long-term stability, not only appearance.
Salt brick, salt panels, and loose salt flooring can create the recognizable visual language guests expect. Yet decorative salt should be specified with a clear purpose. A full salt wall may suit a destination spa concept, while a more restrained feature wall can be a better fit for a compact clinic or gym. Larger salt surfaces also require proper backing, support, lighting coordination, and protection from unnecessary moisture.
Avoid treating loose salt flooring like a standard floor finish. It creates a strong sensory effect, but it changes cleaning procedures and accessibility considerations. In a commercial room, the walking route should remain stable and safe. Some operators use loose salt in a defined visual area while keeping the main guest pathway on a durable, easy-to-maintain surface.
Metal components deserve special attention. Exposed hardware, standard hinges, unprotected fasteners, and decorative metal items may corrode in salt-rich conditions. Specify suitable materials and finishes from the beginning. The same principle applies to electrical fixtures, speakers, sensors, and HVAC elements.
Plan airflow, humidity, and the room envelope together
A beautiful room cannot compensate for poor environmental control. Dry salt aerosol therapy depends on a dry environment. Excess humidity can affect salt behavior, damage decorative surfaces, and create avoidable maintenance issues.
The room envelope should therefore be considered as a system. Address insulation, vapor management, door seals, air exchange, and the relationship between the salt room and neighboring spaces. A room beside a pool, shower zone, or steam area may require additional protection because moisture migration can undermine the intended conditions.
Airflow should be controlled rather than aggressive. Guests should not feel like they are sitting in a draft, but the room cannot be treated as a sealed decorative box. The ventilation approach must support the specific room size, generator configuration, occupancy level, and local building requirements.
This is one reason turnkey coordination has value. The salt finish contractor, HVAC team, electrician, and equipment supplier need a shared plan. When these decisions are handled separately, the result can be a salt wall installed where a service panel is needed or an air outlet placed directly over guest seating.
Make comfort part of the technical brief
Guests typically spend 20 to 45 minutes in a salt room, so seating is not a minor detail. Choose chairs, loungers, or benches that support a relaxed position without introducing difficult-to-clean textiles or materials that react poorly to salt. Spacing matters too. Guests want personal room, especially in premium wellness settings.
Lighting should support orientation first and atmosphere second. Soft, warm lighting is often appropriate, but guests and staff must still be able to enter safely, find their seat, and see the floor transition. Indirect lighting can emphasize salt surfaces without exposing vulnerable fixtures to unnecessary salt dust.
Sound can enhance the session, but it should remain optional and controllable. A low-volume soundscape may suit a spa, while a calmer and simpler environment may be preferable for children or guests seeking quiet respiratory-focused wellness time. Build controls into a location staff can operate easily, not into a concealed feature that requires special access.
Salt therapy room design for commercial operations
Commercial success depends on more than visual impact. The room should fit the booking model, staffing level, cleaning routine, and revenue plan of the facility. A room that is too large for actual demand can raise construction and operating costs. One that is too small can limit bookings and make the guest experience feel crowded.
Consider the full customer journey. Guests need a clear entrance, a place for footwear and personal items, understandable session instructions, and an uncomplicated exit. Staff need storage for cleaning supplies and salt, access to controls, and a defined procedure between sessions. These elements may seem ordinary, but they are what make the room manageable on busy days.
For operators serving several customer groups, flexibility can be useful. Adjustable lighting, child-appropriate seating options, and a layout that supports both private bookings and small groups may improve utilization. But flexibility should not compromise the core aerosol environment. The technical system remains the priority.
With more than 25 years of experience in halotherapy environments, IIRIS approaches these projects as coordinated operating spaces: equipment, construction, and long-term support must work together.
Common design mistakes to avoid
The first mistake is treating salt as a decorative theme rather than an environmental material. A room with impressive salt blocks but no properly planned aerosol delivery is not a complete salt therapy installation.
The second is placing technical components where they are difficult to service. This may preserve a clean visual concept at first, but it creates unnecessary disruption later. The third is overlooking humidity and ventilation because the room feels small. Small rooms can be especially sensitive to poor environmental planning.
Finally, do not copy another facility’s layout without reviewing your own capacity, local requirements, adjacent spaces, and customer profile. A salt cocoon, cabin, group room, or fully built salt cave can all be appropriate choices. The right solution depends on how the business intends to operate.
A well-planned salt room should feel calm to the guest and logical to the operator. When the aerosol system, materials, airflow, service access, and seating are designed as one environment, the room is positioned to deliver reliable sessions and remain a valuable part of the facility for years.


